1935 Old Newport Hwy, Sevierville, TN 37876
- $449,300
- 3
- BD
- 2
- BA
- 1,987
- SqFt




- List Price
- $449,300
- Price Change
- ▼ $14,200 1781224118
- MLS#
- 1334453
- Status
- ACTIVE
- Type
- Single Family Residential
- City
- Sevierville
- County
- Sevier
- Bedrooms
- 3
- Bathrooms
- 2
- Living Area
- 1,987
- Lot Size
- 44,431
- Year Built
- 2002
- Subdivision
- Windswept
Property Description
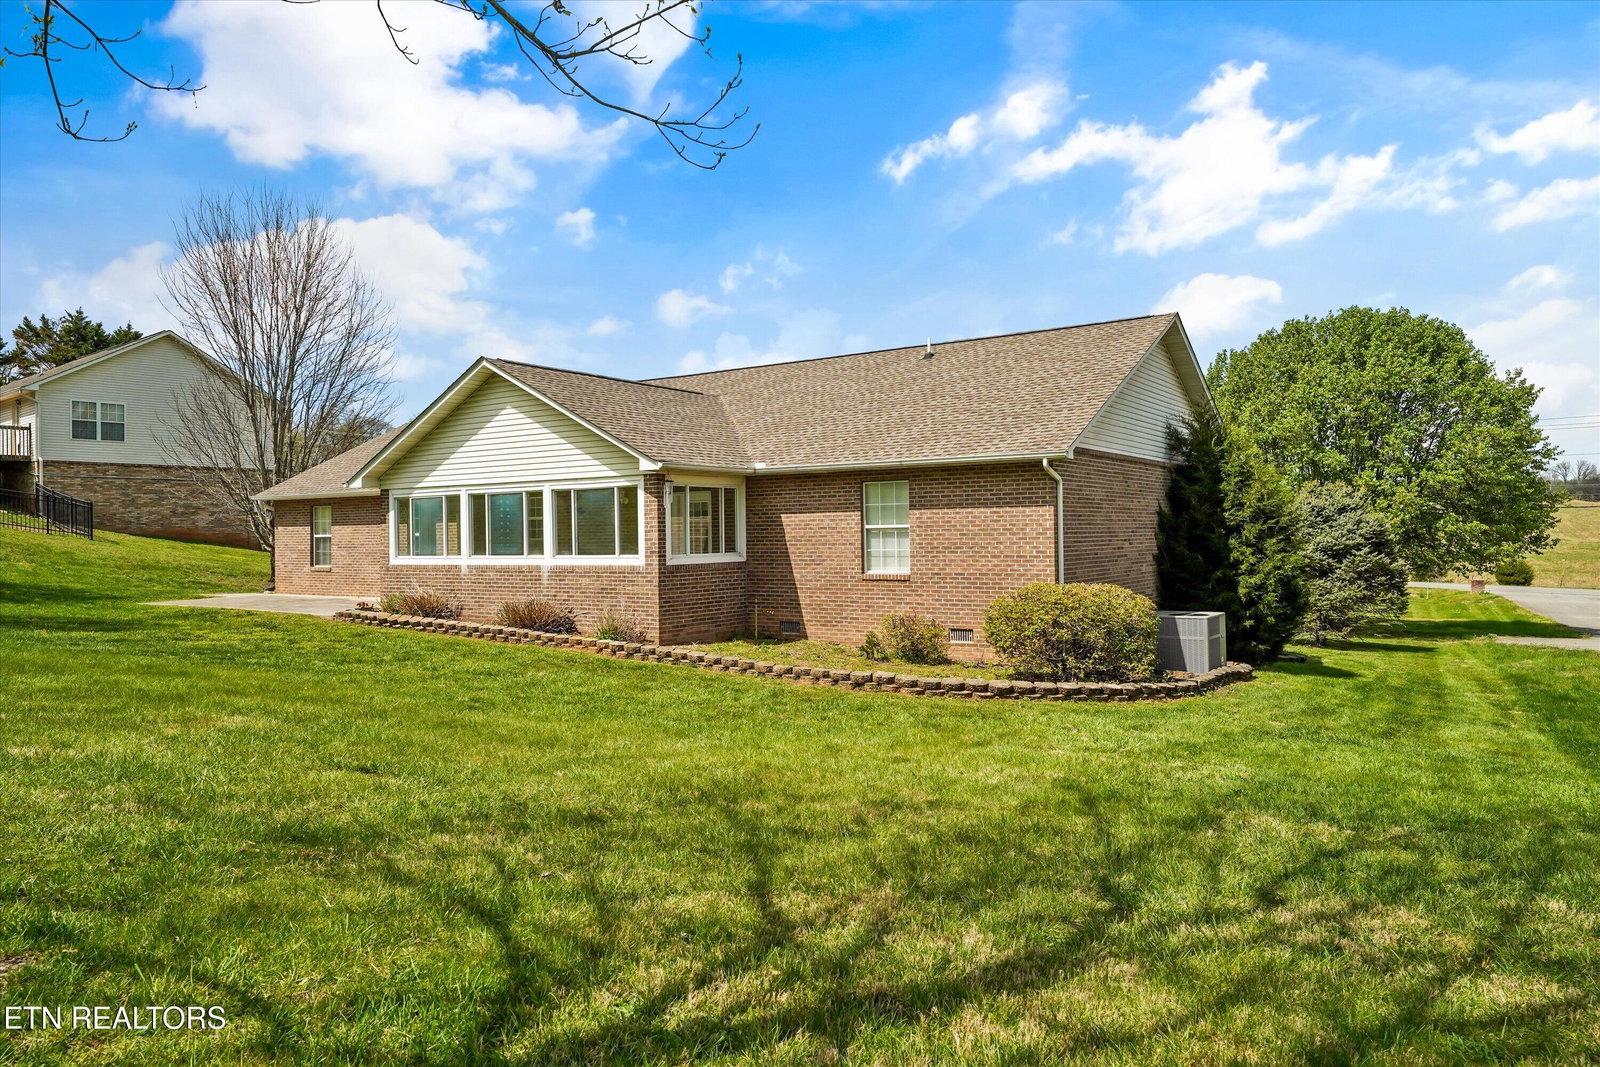
Ranch home on 1ac lot features 1987sqft, mostly brick with pastoral views in front, a long driveway with space for extra parking & electric hook up for an RV. Enjoy the large yard and oversized back patio for grilling/or adding a hot tub & the front of the home has an inviting covered front porch that leads into the main living area & the kitchen with plenty of cabinets, counter space featuring granite countertops and backsplash. Located off the kitchen is an open formal dining room with French doors that opens to a beautiful sunroom. The split floorplan offers an oversized primary with room for a sitting area; a private ensuite bathroom & walk in closet. The opposite side of the home features the additional bedrooms that are spacious and share the 2nd full bath with a jet tub. Off the hallway is a laundry room with access to the attached 2 car garage. The home is located in an area with multiple convenient routes to the house, only minutes to restaurants, schools, hospital, shopping, etc.
/u.realgeeks.media/anniemaloney/IMG_1968.jpeg)
Additional Information
- Acres
- 1.02
- Appliances
- Dishwasher, Microwave, Range, Refrigerator, Self Cleaning Oven
- Construction
- Block, Frame, Brick, Vinyl Siding
- Cooling
- Ceiling Fan(s), Central Air
- Floors
- Carpet, Tile
- Garage
- Attached, RV Access/Parking
- Living Area
- 1,987
- Style
- Traditional
- View
- Country Setting
- Year Built
- 2002
Mortgage Calculator
Agent: Cheryl Hawkins |
Office: Remax Preferred Pigeon Forge |